3D Event Layout Design in Burnsville & the South Metro

See exactly how your event fits before a single table shows up — free with your rental.
Free With Your Rental

See Your Event Before Setup Day

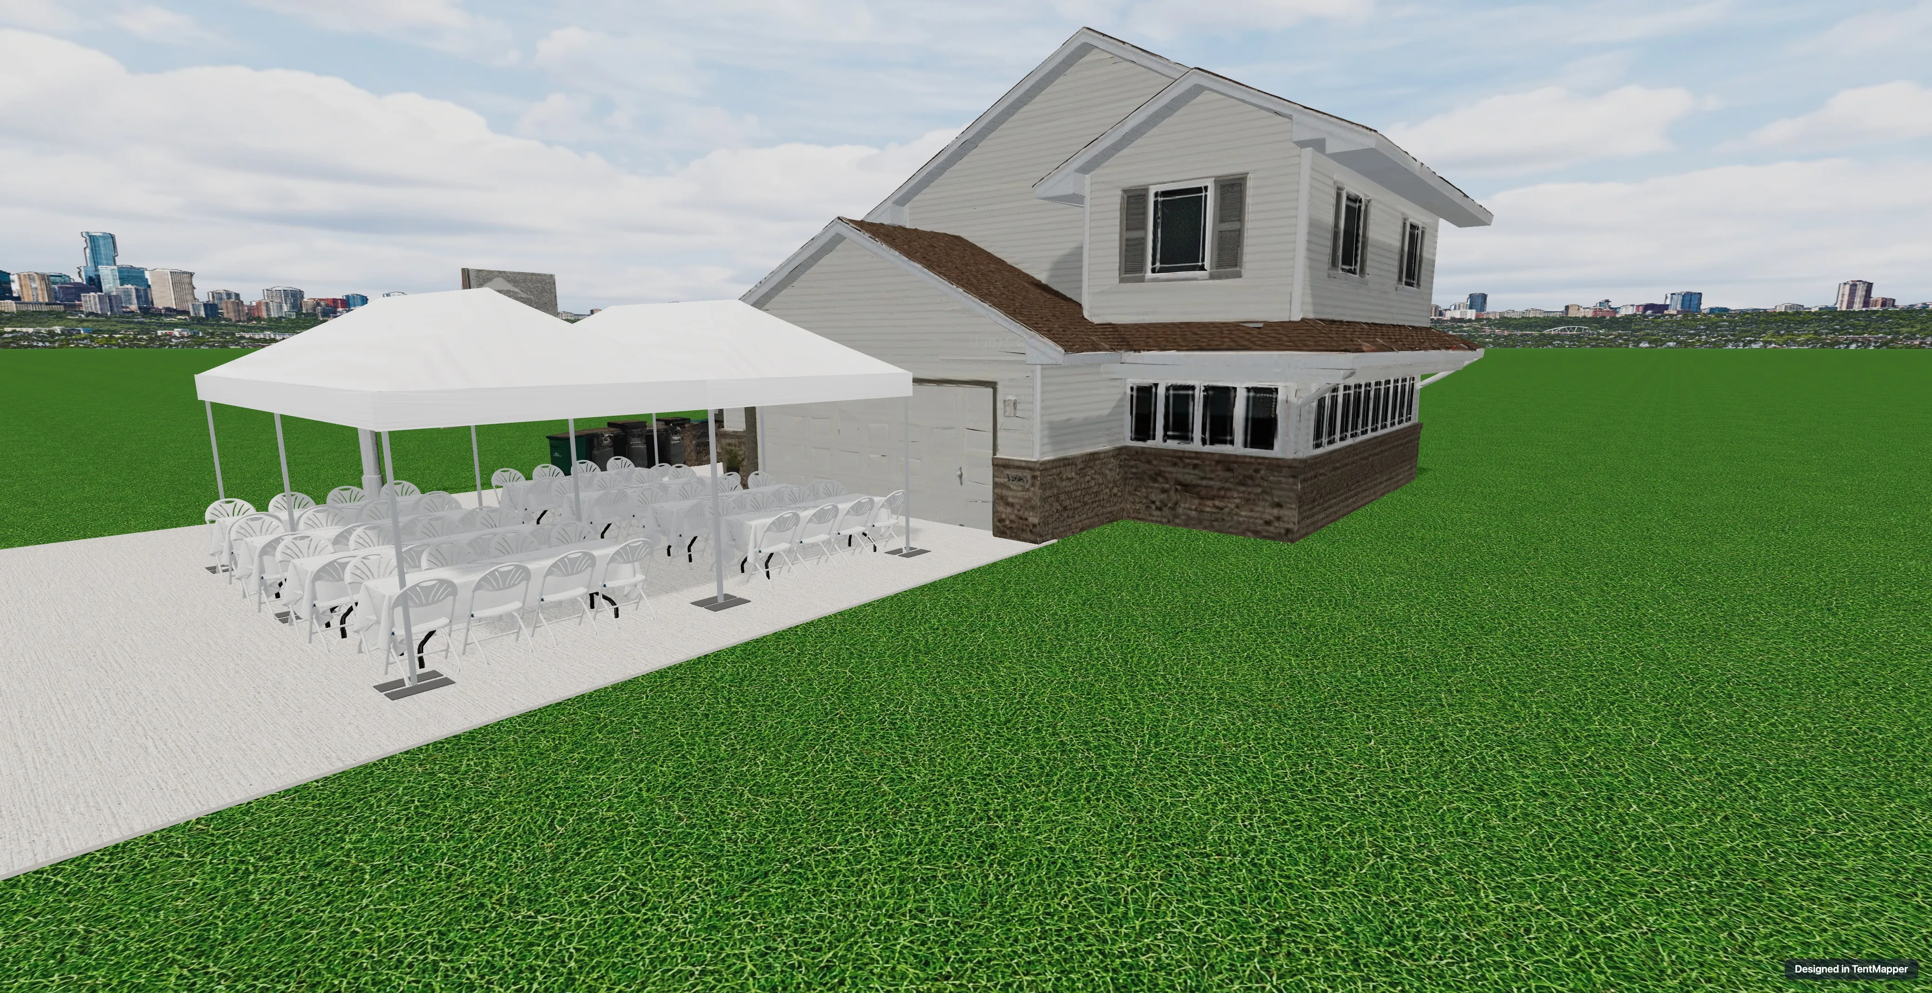
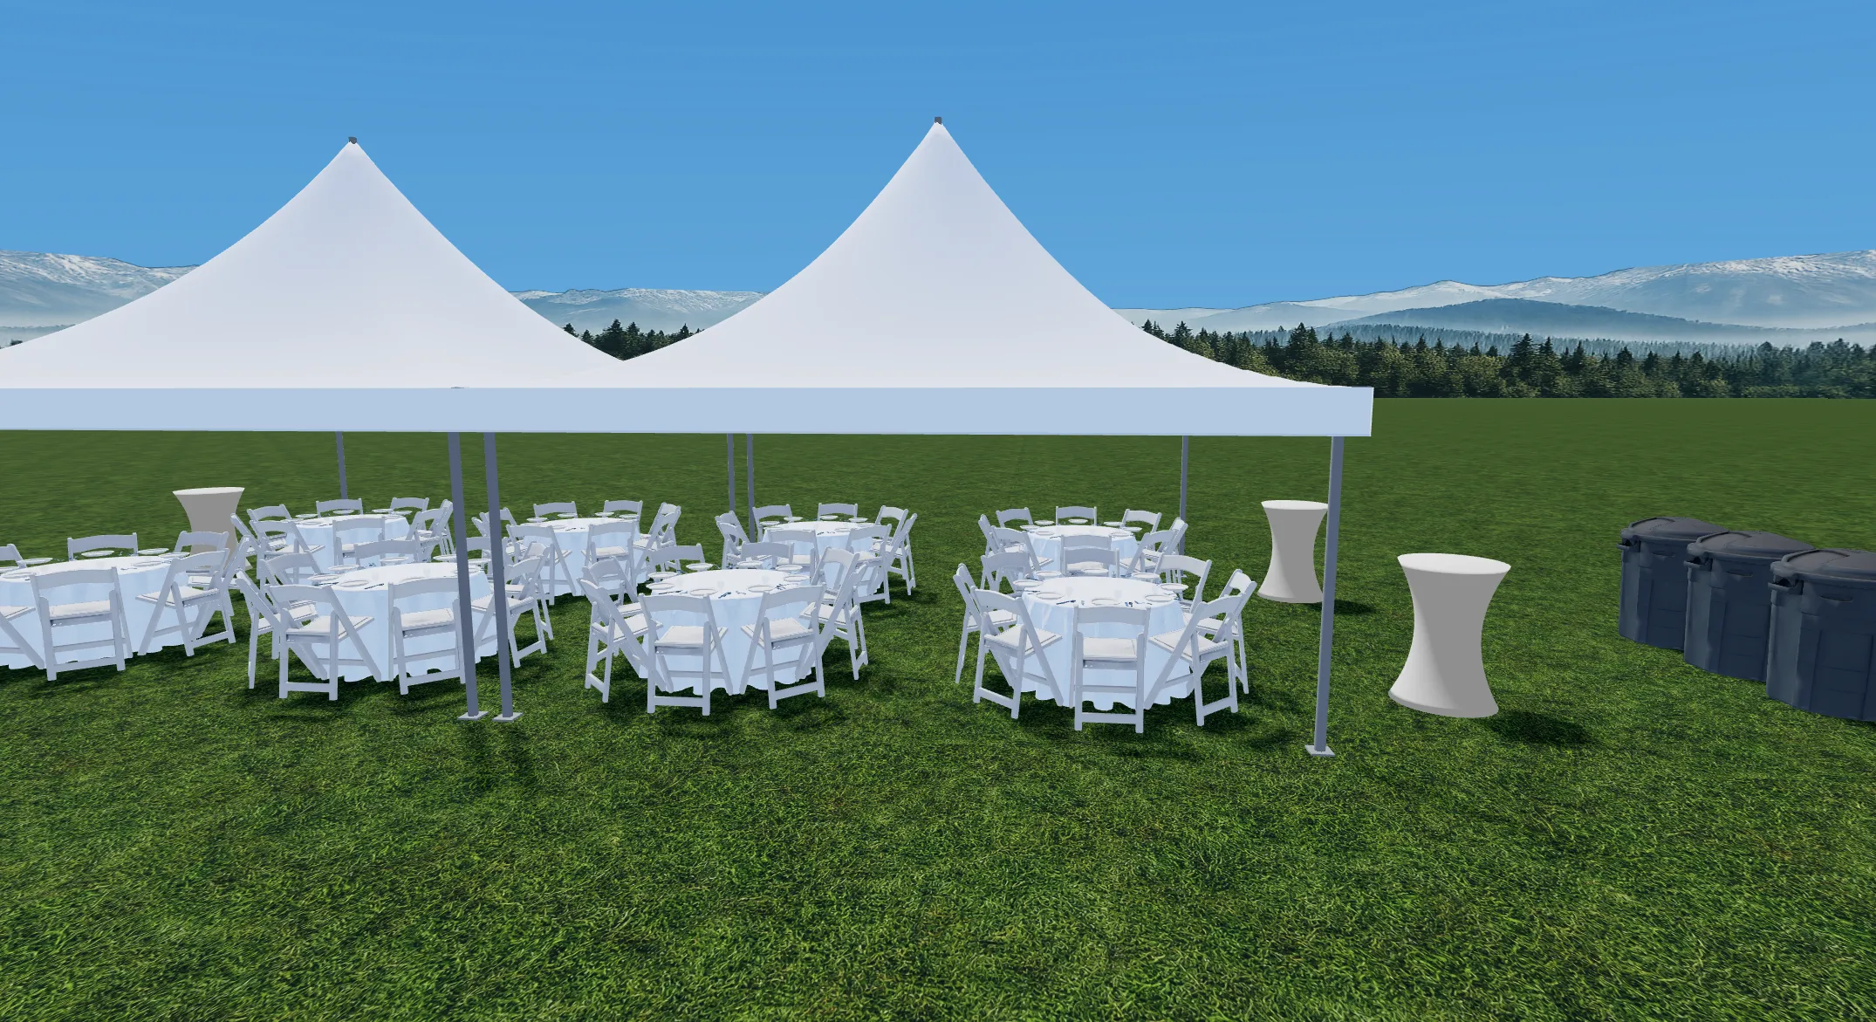
Our team builds a to-scale 3D layout of your tent, backyard, or venue room using the actual tables, chairs, tents, and dance floors you're renting from us. Guest seating, the head table, bar, buffet, dance floor, and photo spots all get mapped out ahead of time.

Once you approve the design, it becomes our crew's plan for delivery and setup, so what you saw on screen is what you get on event day.

How Our 3D Layout Planning Works

  1. Tell us about your event. Send your date, guest count, location, and the vibe you're going for. Photos or measurements of your yard or room help a ton.

  2. We design it in 3D. We map your tent, tables, chairs, dance floor, bar, and other zones to scale using our real rental inventory, including around decks, trees, driveways, and slopes.

  3. Review, tweak, approve. Want the dance floor closer to the bar or an extra row of ceremony seating? We adjust it until it's right.

  4. We deliver and set it up to plan. Your approved layout becomes our crew's setup map, so everything lands exactly where you pictured it.

Plan Any Event

Layouts for Every Kind of Event

Weddings

Ceremony rows and aisle, reception tables, head or sweetheart table, dance floor, bar, cake and gift tables, and photo areas.

Tent events

Not sure if 120 guests fit under a 30x40? We'll show you, with room for buffet lines and walkways. Read how to choose the right tent size.

Graduation parties

Food line, seating, display tables, and a chill table where guests actually gather. See our grad party checklist.

Corporate events & fundraisers

Banquet seating, stage or podium, presentation area, cocktail zones, and check-in tables.

Backyard & birthday parties

We plan around your deck, trees, garden beds, and driveway so the setup works with your space, not against it.

Why Plan Your Layout Before You Book

  • Rent the right amount. No guessing on how many tables or what size tent. You'll see it fit before you pay for it.

  • Catch problems early. Tight walkways, a buffet blocking the dance floor, or a tent that won't clear the tree line show up on screen, not on event day.

  • Get everyone on the same page. Share the layout with your venue, caterer, planner, or family so nobody's surprised.

  • Smoother setup day. Our crew arrives with a plan, which means faster setup and less stress for you.

As a family-owned south metro rental company, the same people who design your layout deliver and set it up. Once it's set, you can book everything online, no phone tag required.

  • Yes. Custom layout design is free with your rental from All The Things Rentals.

  • Your event date, location, guest count, and type of event. Photos, a rough sketch, or measurements of your yard or room help us get the scale right.

  • Most layouts are ready within a few business days. The earlier you reach out, the more time we have to fine-tune it with you.

  • Absolutely. We work around decks, trees, slopes, driveways, and venue features like stages and built-in bars.

  • Yes. We'll send it in a format that's easy to forward to your planner, venue coordinator, or caterer.

  • We provide the tables, chairs, tents, lighting, and dance floors. For specialty linens, florals, backdrops, and draping, we partner with Encore Events in Eagan. See our Decor & Event Design page.

  • Burnsville, Eagan, Apple Valley, Lakeville, Savage, Prior Lake, Rosemount, Inver Grove Heights, and the greater south metro. See our full Service Area.

Ready to See Your Event Before It Happens?

Send us your event details and we'll start your free 3D layout. Questions? Call or text (651) 661-4499 or email [email protected].